



When a retailer runs short of room, moving premises is not the only question on the table. The space above a stockroom, fulfilment area or warehouse floor may offer another option. A mezzanine can create a working level within an existing building, but the additional floor area is useful only if it fits the work below it. Before drawing up a layout, retailers need to understand what will happen on the new level, how people and goods will reach it, and what the building can accommodate.
Start with the job the new level has to do
“More space” is a starting point, not a design brief. A level intended for holding reserve stock has different demands from one used for picking orders or housing a support team. Reserve stock may need to be close to replenishment routes; a picking area must connect sensibly to packing and dispatch. Office or other support space brings its own questions about access, working conditions and separation from activity on the floor below.
The distinction matters in retail premises where stockroom tasks compete for space with deliveries, returns and store replenishment. Moving slow-moving stock upstairs could release room at ground level, but it could also make routine handling more difficult if those items are needed more often than expected. Teams should look at actual work patterns: which goods move repeatedly, which activities need to sit together, and which tasks must remain accessible throughout the trading day. Those answers provide a more useful measure of the mezzanine’s value than its area alone.
Follow the movement of people and stock
The position of a staircase or goods transfer point can determine whether a new level supports the operation or creates a detour. Trace a typical item from receipt to storage and then on to the shop floor, packing bench or dispatch area. Consider the journey in reverse for returns. If each trip to the mezzanine adds a crossing through a busy work zone, the apparent gain in space may come with a less workable ground-floor layout.
People need the same attention as stock. Access should make sense for the staff who will use the level, while the space beneath it must still accommodate existing routes and activities. In a store, a back-of-house proposal should also be tested against customer-facing areas and the way staff replenish them. In a warehouse, the team should examine where picking routes, handling equipment and pedestrian movement meet. Sightlines matter too: a new structure can change how easily staff can see across a working area.
When assessing mezzanine floors, start with a plan of these movements rather than a floor area in isolation.
Check the existing building before fixing the layout
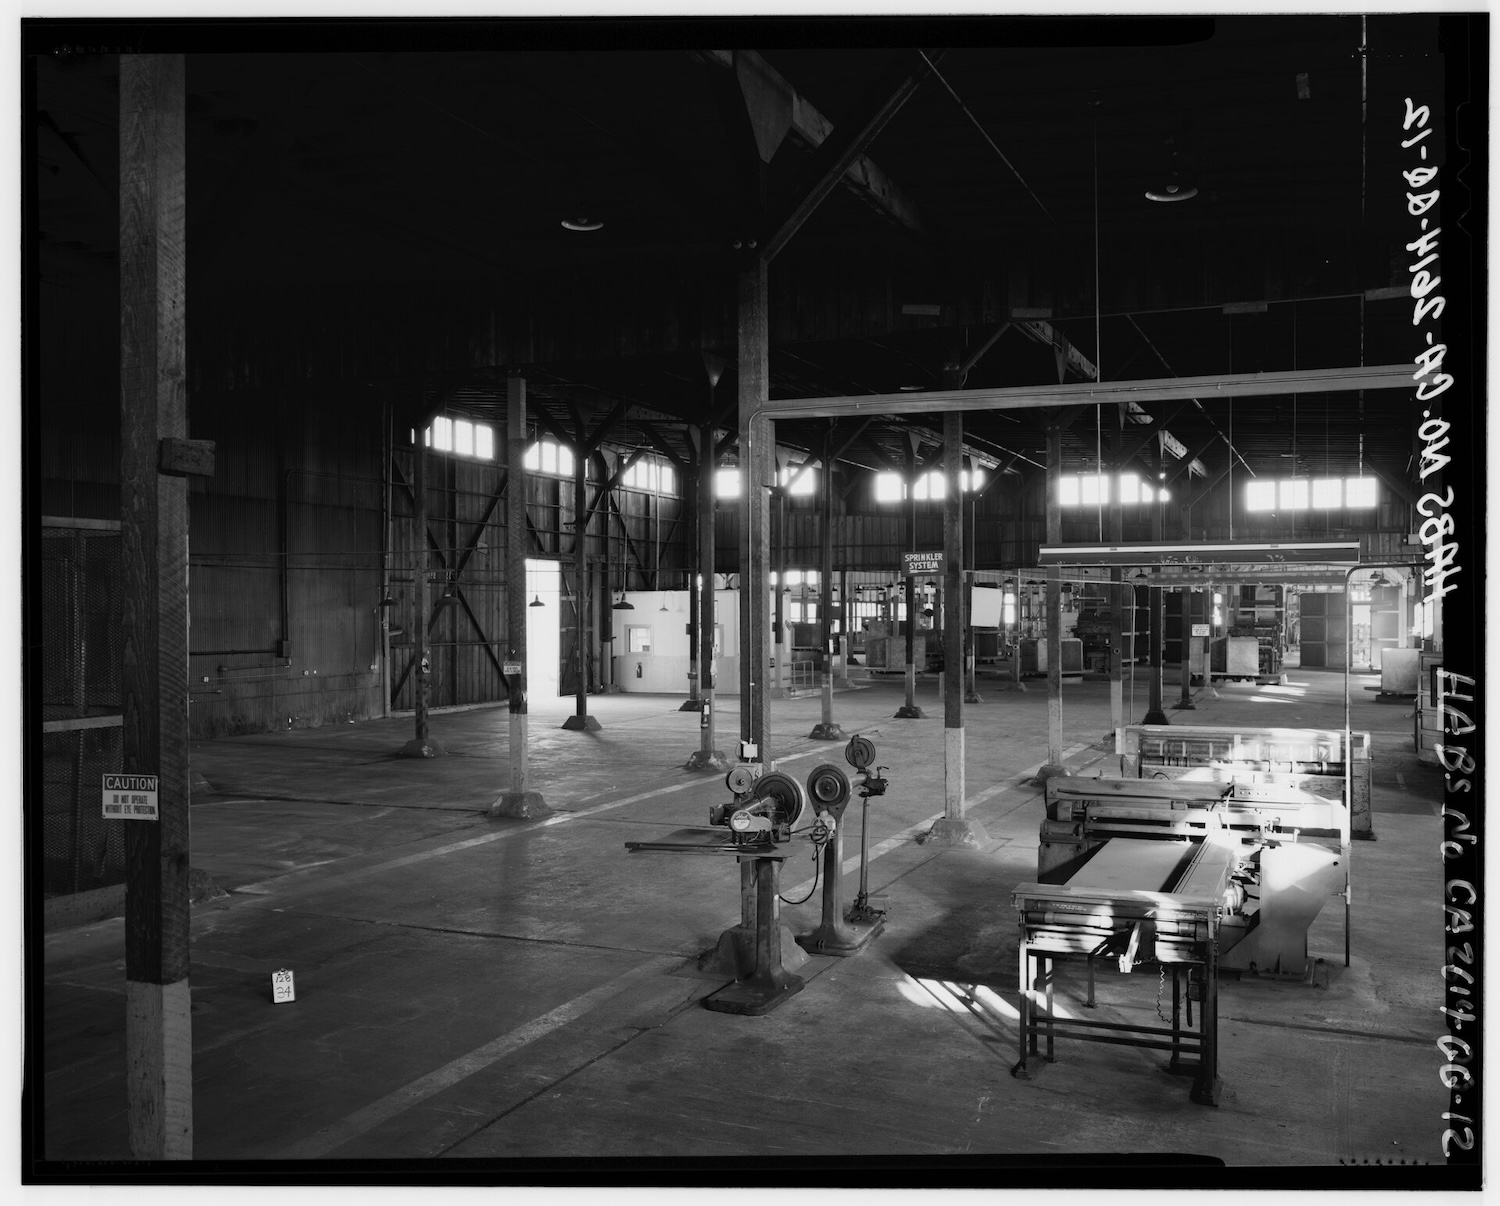
A mezzanine has to fit the building as it exists, not the clear rectangle shown on an early sketch. Structural design needs to account for the proposed use and the conditions on site. Columns, floor construction, roof structure and available height can all influence what is feasible and where the level can sit. The space below must remain usable as well as the space above: a layout that obstructs an established working route may solve one capacity problem by creating another.
Existing services also deserve an early review. Lighting, ventilation, sprinklers and other building systems may need to be considered alongside the proposed structure and its intended use. Recording their positions before the design is settled helps the project team identify conflicts while there is still room to change the layout. Retailers planning a wider refit can use that survey to assess the mezzanine alongside changes to the stockroom, shop floor or distribution area, rather than treating it as a separate installation.
Treat compliance as part of feasibility, not an afterthought
Approval and fire-safety questions should be raised while the project is still being assessed. The applicable requirements depend on the building, the work proposed and its location; there is no single permission rule for every mezzanine across the UK. Building-control requirements, fire precautions and the possible need for planning permission should be considered for the particular site before work begins. A change that appears modest on a floor plan can affect escape routes, the use of existing space or the building’s fire-safety arrangements.
For projects in England, Approved Document B provides fire-safety guidance for building work, including guidance covering buildings other than dwellings. It is a reference for assessing the relevant work, not a substitute for a site-specific design. Some buildings also fall within the distinct higher-risk building regime. GOV.UK sets out criteria for determining whether an existing building is higher-risk during building work; those criteria should not be treated as a general test for ordinary retail or warehouse mezzanines.
The practical step is to establish the approval route with the relevant building-control body and, where planning is in question, the local planning authority. Qualified structural and fire-safety professionals can then assess the proposal against the building and its intended operation. That work belongs at the feasibility stage, when its findings can still shape the design.
Plan the project around live operations
Many retail stockrooms and distribution spaces cannot simply stop functioning while construction takes place. A project plan therefore needs to show how deliveries will arrive, where stock will be held and which routes staff can use as work progresses. Temporary arrangements should be practical for the people handling goods each day, rather than assuming that the existing operation can move out of the way without consequence.
Phasing becomes especially important when the mezzanine forms part of a store refurbishment or warehouse reconfiguration. Work on the new level may intersect with changes to racking, stock locations, services or ground-floor circulation. Identifying these dependencies early gives the team a clearer sequence for preparing the space and changing over to the new arrangement. Managers should also decide who will communicate route changes and stock-location changes to the staff who depend on them. A finished structure is only one milestone; the operation must be able to use it coherently from the point it opens.
Build a useful brief before approaching a supplier
A productive first discussion starts with the operation as it is, and the operation the retailer wants to create. The brief need not prescribe a final structural solution. It should give designers and suppliers enough information to test whether a mezzanine is appropriate and to identify the questions that need specialist assessment. Useful material to assemble includes:
- the intended use of the new level, including which activities must remain at ground level;
- the types of stock or work involved, and how often people and goods will move between levels;
- current delivery, replenishment, picking and returns routes, with any recurring bottlenecks;
- preferred access locations and routes that must remain open during and after the project;
- available building drawings and details of known structural, height or service constraints; and
- other planned changes to the store, stockroom or warehouse that could affect the layout.
This information makes it easier to compare a proposed layout with the work it is meant to improve. It also gives the project team a basis for testing alternatives: whether a different position for the level would preserve a busy route, whether certain stock should stay downstairs, or whether the existing building limits the intended use. The next step is a site-specific assessment, not an assumption that every available space above the floor should be filled.
A mezzanine works best when its purpose, access and relationship with the existing building are resolved together. For retailers weighing a change to their premises, a clear operational brief is the foundation for judging whether an added level will make the space more useful in practice.